

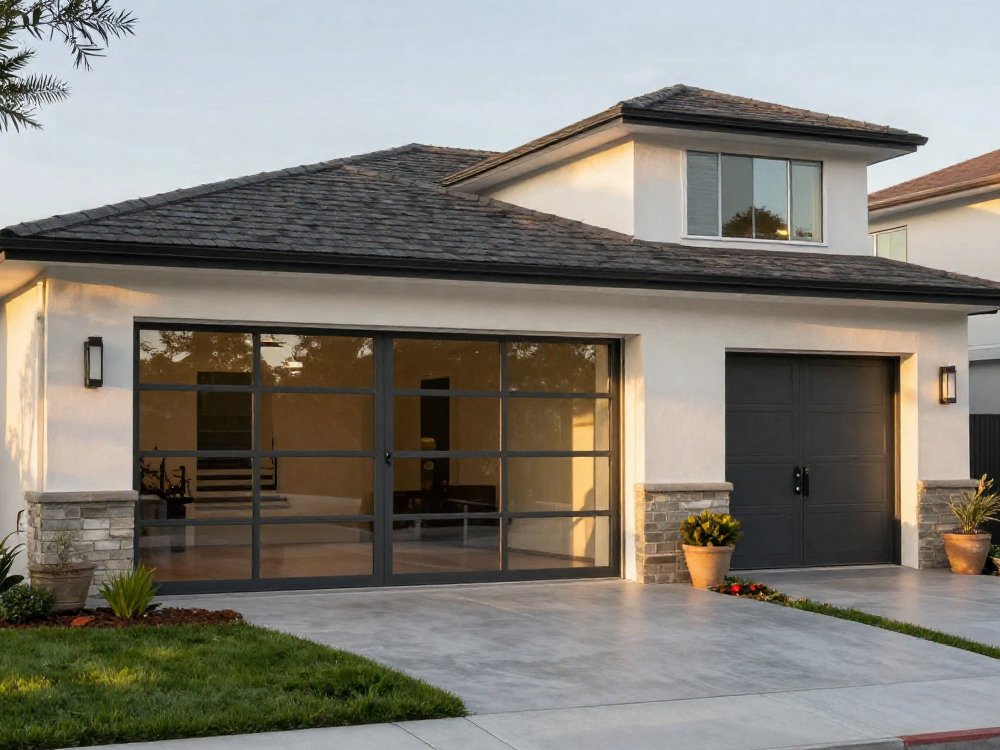
Garage conversion ADU projects are gaining momentum as a strategic way for homeowners to create new living space or rental income using your existing garage footprint. But with shifting costs, strict permit requirements, and regional surprises, it’s crucial to know exactly what you’re getting into before you commit a dollar. Here’s your clear, actionable guide based on hard data and real experiences.
Key Takeaways
- Garage conversion ADU costs in 2025–2026 range widely—from $75,000 for basic attached projects up to $450,000 for high-end detached builds in coastal areas.
- The permit process is extensive, region-specific, and often riddled with high fees, complex zoning, and the risk of mandatory demolition of older garages.
- Successful projects result from detailed budgeting, careful contractor selection, and a clear understanding of hidden costs, financing, and post-completion requirements.
- What a “garage conversion ADU” actually means and your conversion options
- Step-by-step permitting and financing playbook
- Advanced analysis & common pitfalls
- Conclusion
- FAQ
What a “garage conversion ADU” actually means and your conversion options
A garage conversion ADU transforms your existing garage—either attached or detached—into a legal, permitted living unit. There are two main paths:
- Attached garage conversion ADU: Adapts a garage connected to your main home, frequently sharing at least one structural wall and foundation.
- Detached garage conversion ADU: Changes a stand-alone building, requiring its own utilities and often more extensive upgrades.
If your garage is older or structurally unsound, local rules may force you to demolish and rebuild entirely to meet ADU codes—a costlier and more intensive process. As reported in recent state and local government reports, “older garages will need to be demolished for an ADU to be built in its place, rather than a conversion of the structure.”
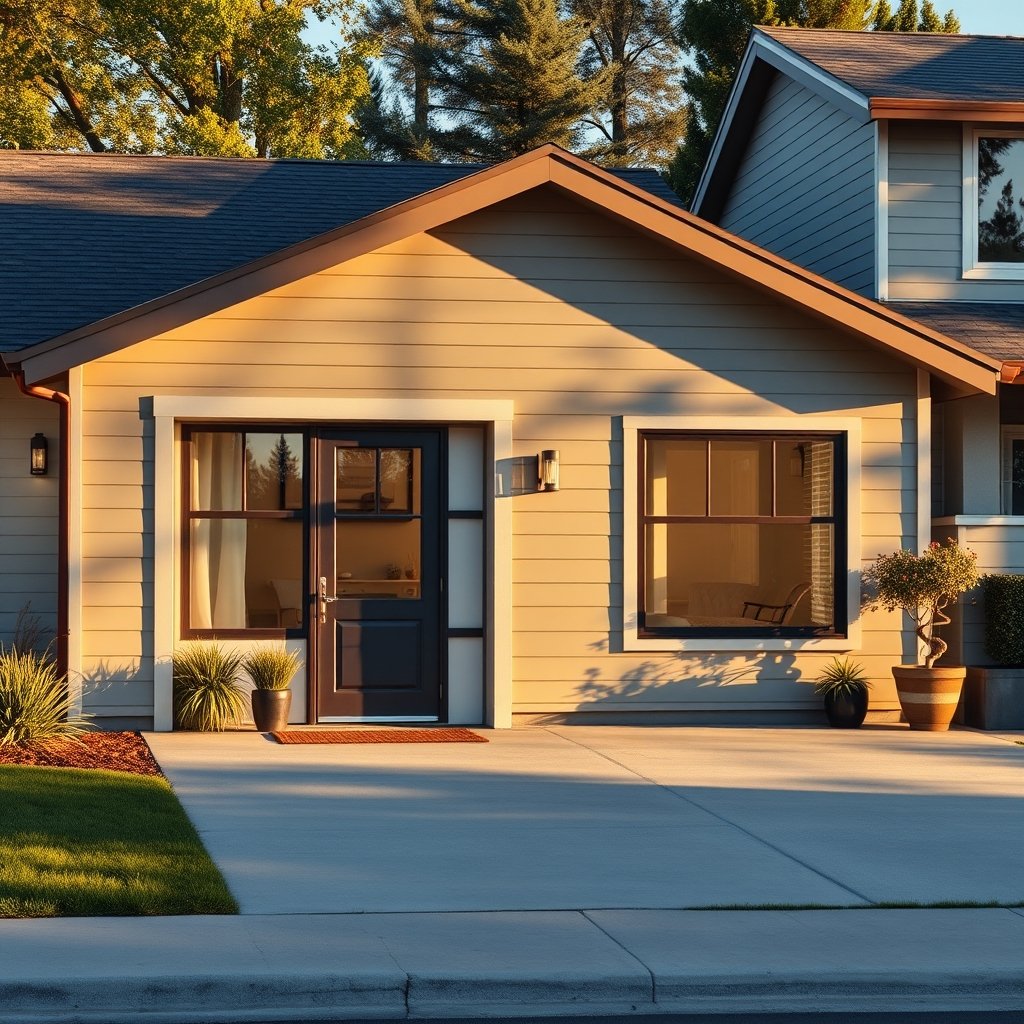
Key functional differences: Attached conversions often use the home’s existing infrastructure, while detached conversions usually need new foundations, complete utility connections, and stricter fire or seismic standards. Choosing between them comes down to available space, privacy preferences, and regional building codes.
Step-by-step permitting and financing playbook
Successfully navigating a garage conversion ADU means understanding real costs, dealing with your city’s permit maze, and setting up the right financing.
- Pinpoint your total garage to ADU conversion cost—by garage type and region
- Get familiar with ADU zoning laws by state and garage ADU permit requirements
- Request a preliminary inspection (especially for old garages)
- Plan your conversion (one-car or two-car size, attached or detached)
- Prepare and submit your permit package
- Choose garage ADU financing options that limit your risk exposure
- Track the garage conversion timeline, including construction and final inspections
- Complete all post-conversion steps: rental licensing, insurance, and tax reporting
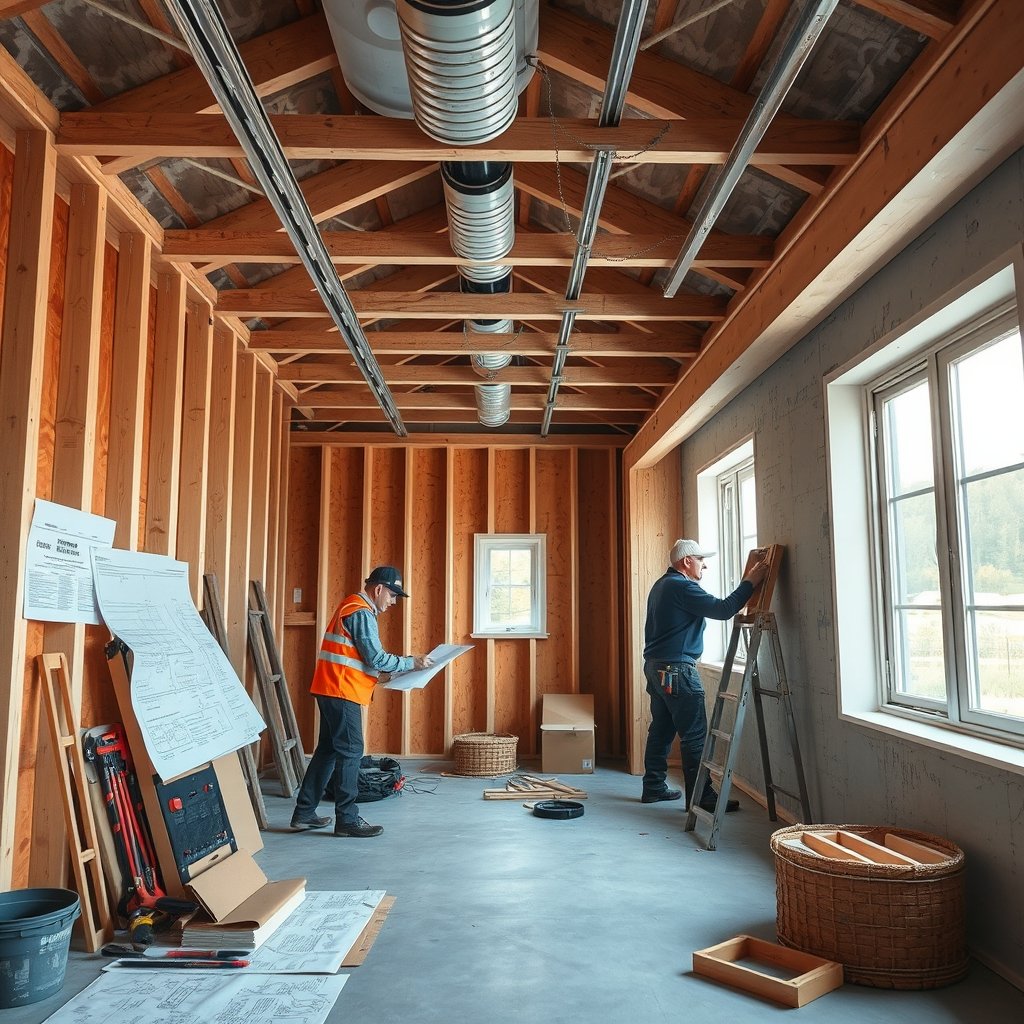
Cost ranges by garage type and US region
- 2025–2026 research shows attached garage ADU conversions average $75,000–$150,000 nationally.
- Detached garage conversion ADU projects run $130,000–$250,000, with high-end builds in LA and coastal markets hitting $275,000–$450,000 (see Los Angeles pricing data).
- Regional breakdowns: LA attached $120,000–$220,000; Sacramento $50,000–$150,000 median; Tri-state (NY/NJ/CT) $35,000–$60,000; Texas $10,000–$80,000 (depending on scope).
One-car vs. two-car conversion costs
- One-car (250–400 sq ft): Typically $70,000–$100,000
- Two-car (400–600 sq ft): Usually $110,000–$150,000 (Golden State ADUs breakdown)
The permitting process in plain English
- Step 1: Pre-application—Optional meeting to catch code issues early
- Step 2: Full application submission: Construction plans, site survey, structural reports
- Step 3: Package review: Zoning compliance, utility review, parking/setback approval
- Step 4: Corrections and resubmissions: Most cities require at least one round of plan fixes
- Step 5: Final permit approval: Fees paid, construction can begin
- Step 6: Buildout + periodic inspections: Timeframe usually 5–8 months construction after permits (ADU West Coast Guide)
Financing options
- HELOC and cash-out refinance: Tap home equity at low rates
- Renovation/construction loans: Tailored to ADU work, sometimes offered by local lenders
- Low-income credits and energy rebates: Check local programs; most guides miss these
- Budget for property-tax reassessment and one-time impact fees
Always factor in a 10–20% contingency. Common hidden costs include demolition, foundation upgrades, sewer connections, and impact fees—not just cosmetic work.
Advanced analysis & common pitfalls
Homeowners often underestimate how quickly garage conversion ADU costs spiral. Here’s what you need to know, with region-by-region realism.
| Region | Attached Garage Conversion | Detached Garage Conversion | Common Pitfalls |
|---|---|---|---|
| Los Angeles Basin | $120,000–$220,000 ($250–$400 per sq ft) |
$275,000–$450,000+ | High permit fees; seismic upgrades; strict parking/setbacks; demolition required for old garages |
| Sacramento | $50,000–$150,000 ($75,000 median) |
$130,000–$200,000 | Impact fees, aging slab/foundation, city/utility delays |
| Tri-State (NY/NJ/CT) | $35,000–$60,000 | $45,000–$100,000+ | Confusing zoning; strong rental scrutiny; HVAC system size limits |
| Texas | $10,000–$60,000 | $40,000–$80,000 | Utility runs, code enforcement by city/county, minimal zoning guidance in unincorporated areas |
Frequent hidden costs with garage to ADU conversion
- Demolition/rebuild—Required if older garage doesn’t meet seismic or energy standards (read about code enforcement).
- Structural upgrades—Retrofitting walls/foundations to meet earthquake/fire requirements.
- Full utility upgrades—New gas/electrical meters, sewer runs, main panel upsizing.
- Insulation, HVAC, and waterproofing—Can add tens of thousands to “bare ADU” quotes.
- Permit delays and costs: In California, expect $15,000–$25,000 just in permit fees and 8–16 weeks timetables.
Top homeowner frustrations
- Long permit reviews (2–4 months with resubmissions common)
- Contradictory parking/setback rules—city and county often differ
- Post-conversion costs (rental licensing, insurance rate hikes, tax reassessment)
- Contractors without deep ADU/permit experience get projects stuck for months

Conclusion
Converting a garage into a compliant ADU is one of the most powerful ways to create new living or income space on your property—if you plan for all costs, schedule delays, and post-project requirements. Whether attached or detached, your garage conversion ADU success depends on setting realistic cost ranges, selecting the right contractor, and keeping financing and state-specific permit challenges in sight from day one. Ready to start? Download your local ADU checklist, sketch a rough budget, and schedule a site assessment before committing funds. The right prep makes your project—and ROI—realistic, not risky.
Take the next step: Book a free pre-ADU consult with your regional planner, and map your personalized timeline today.
FAQ
How long does a garage conversion ADU project usually take from start to finish?
Typical project duration includes 8 to 16 weeks for permit approval plus 5 to 8 months for construction. Unexpected delays, like zoning corrections or utility hookups, can extend this timeline.
Do all garage conversions require demolition or can I use my existing garage?
Many attached garages can be converted if structurally sound. However, older garages often require complete demolition and rebuild to meet ADU codes—especially in seismic or coastal regions.
What hidden costs should I budget for besides contractor estimates?
Be sure to budget for permit fees ($15,000–$25,000 in California), utility panel and sewer upgrades, foundation/seismic retrofits, insurance rate increases, and property-tax reassessment.
Is financing a garage ADU different from a regular remodel?
Yes—dedicated ADU renovation or construction loans, HELOCs, low-income credits, energy-efficiency rebates, and impact-fee budgeting are all specific to this project type and are often missed by general remodel guides.
Do I need a rental license or extra insurance after the ADU is finished?
In most cities, yes. You’ll need rental licensing, new insurance policies, updated utility billing, and updated tax filings after converting your garage to an ADU—plan these into your cost and timeline.
—

[…] Pick the right type: attached, detached, or ADU? Attached additions (converting a basement, garage, or extra wing) generally cost less and are simpler to permit. Detached “granny flats” almost always cost more due to new foundations and separate utility hookups. Compare attached vs detached units and see which ADU vs in-law suite model fits your family and local zoning. Learn more about maximizing ROI for garage conversion ADUs here. […]
[…] more on major electrical upgrades and how they drive project costs, check out garage conversion ADU costs or see Prairie Electric for regional electrical pricing […]