


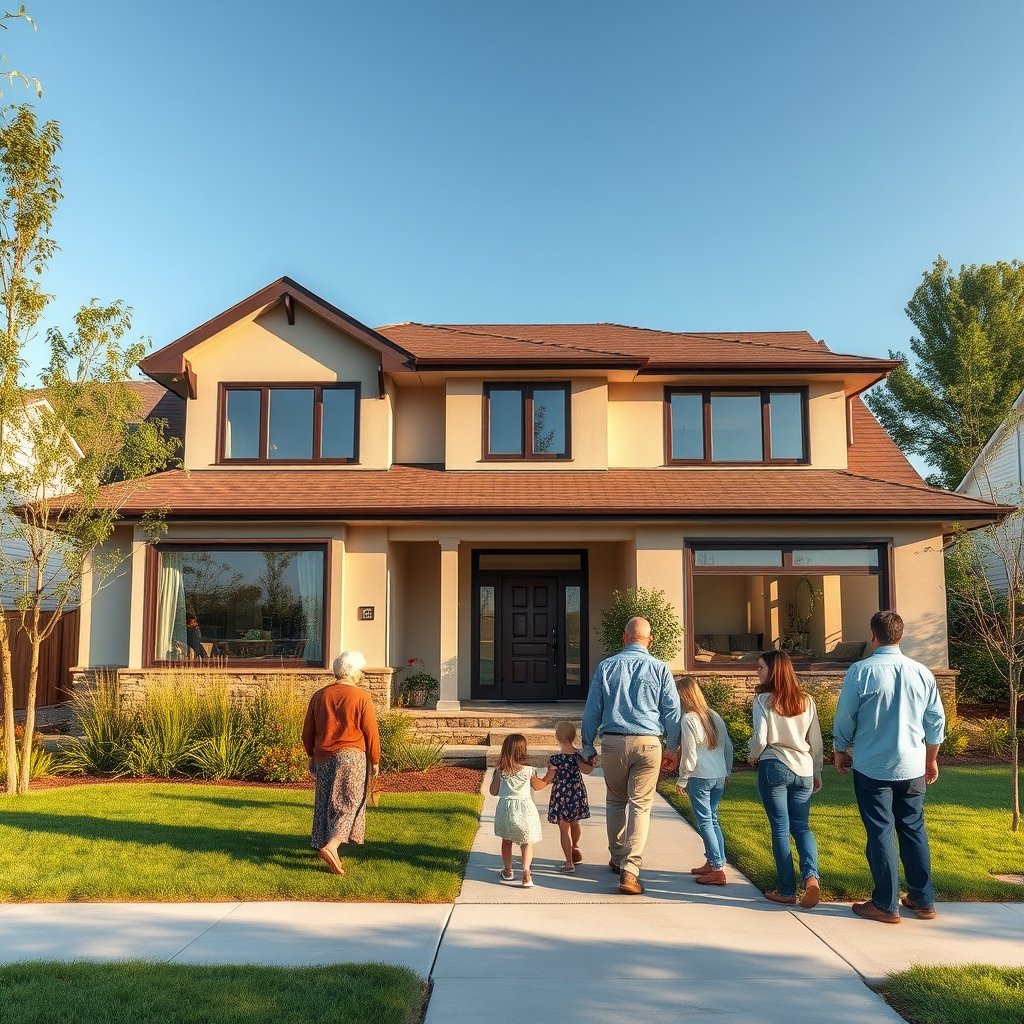
Multi-generational home addition projects are changing how suburban families plan for aging parents and adult children. Most homeowners underestimate both the cost and complexity of planning a multi-generational home addition with a private, code-compliant in-law suite or granny flat. Budget surprises, privacy issues, and permit delays are common—unless you take a practical, region-specific approach from the start.
Key Takeaways
- Expect to spend between $25,000 and $265,000 on an in-law suite; costs are higher for detached builds, especially on the West Coast.
- Careful planning prevents permit delays, privacy problems, and expensive rework—always check local code and zoning early.
- Smart design, attached conversions, and focusing on universal accessibility features save money and future regret.
- Understanding Multi-Generational Home Additions
- Step-by-Step Guide: Planning and Budgeting Right
- Advanced Analysis & Common Pitfalls
- Conclusion
- FAQs
Understanding Multi-Generational Home Additions
A multi-generational home addition, such as an in-law suite or accessory dwelling unit (ADU), gives extended families privacy, flexibility, and the ability to age in place—without moving or sacrificing independence. But the stakes are high. In 2024 and 2025, the average in-law suite addition cost is about $83,000 nationwide, with a wide range depending on location and scope. Projects span from $25,000 for modest attached conversions to $265,000 for fully detached high-end builds. Costs run $150 to $300 per square foot for most new structures. Understanding regional labor, permitting, and building code demands is key to avoiding costly surprises and post-construction regrets.
Step-by-Step Guide: Planning and Budgeting Right
Building a private, functional, and code-compliant multi-generational home addition begins with a clear, region-aware plan.
Here’s how homeowners can sidestep avoidable mistakes and budget confidently:
- Set realistic cost expectations by region.
On the West Coast (Seattle, San Francisco, Los Angeles), expect $150-$300 per sq ft minimum, regularly topping $120,000 for well-finished units. Midwest and Deep South projects often run 20% to 30% less, averaging under $70,000 for similar spaces. [source] - Pick the right type: attached, detached, or ADU?
Attached additions (converting a basement, garage, or extra wing) generally cost less and are simpler to permit. Detached “granny flats” almost always cost more due to new foundations and separate utility hookups. Compare attached vs detached units and see which ADU vs in-law suite model fits your family and local zoning. Learn more about maximizing ROI for garage conversion ADUs here. - List main cost drivers.
Budget spikes in a multi-generational home addition often come from needing a separate foundation, new electrical meters, high-end fixtures, extensive plumbing/HVAC, fire separation walls, or expensive permit and impact fees. Local labor and material availability are huge variables. - Find savings without sacrificing comfort.
Simplify your floor plan (avoid unnecessary hallways), choose standard-finish materials, consider attached conversions, bundle trade schedules, and do basic demolition or painting yourself. Not sure if insulation or climate strategy will pay off? Our spray foam insulation guide breaks down real-world costs and savings. - Match your layout to privacy and accessibility needs.
Prioritize separate entrances, soundproofing shared walls, wide pathways (36 inches or more), curbless showers, and clear kitchen/bath circulation. Ready for accessible bathrooms? Our actionable aging in place bathroom remodel guide is a must-read. - Plan for permits and timeline buffers.
Permit and inspection schedules frequently delay projects. Strongly buffer 4-8+ weeks for plan check in most cities; stricter regions and HOAs can push this much longer. The Angi cost to build an in-law suite guide covers what to expect. - Build your budget and pre-qualify financing.
Expect to allocate 10-15% for design and permits, 25-35% for structure/foundation, 20-30% for mechanical-electrical-plumbing (MEP), and another 20-30% for finishes—with at least 10% contingency. Home equity lines, cash-out refis, and renovation loans are most common. Understand that the $83,000 average can swing, projects range $25,000 up to $265,000.

Floor Plan Templates to Fit Any Budget
- Budget: ~400 sq ft – Studio or 1-bedroom with combined living/kitchen area; target $60,000-$120,000. Prioritize a private bath and closet.
- Midrange: ~600 sq ft – Separate bedroom, compact kitchen, large bath with accessible features, dedicated storage. Budget $90,000-$180,000.
- Premium: 800-1000 sq ft detached – Full living space with 1-2 bedrooms, expanded kitchen, private entry, dedicated HVAC, robust storage, and outdoor access; $130,000-$265,000+.
Build your layout around clear circulation (no walking through the main home to reach the bathroom!), maximize storage (at least 40-60 sq ft of closet/utility), and buffer living/sleeping spaces from shared house walls for noise privacy.
Want to save more? Explore ways to trim energy bills with our heat pump water heater guide.
Advanced Analysis & Common Pitfalls
Even well-researched homeowners hit unexpected costs and long-term regrets. Here’s what the data and real-world reports show:
Common Pitfalls
- No clear privacy provisions: Without a separate entrance and proper soundproofing, everyday life becomes stressful for both generations.
- Poor kitchen or bath layouts: Circulating through the main home for basic needs is a top complaint—design for direct access instead.
- Not enough storage: Cramped closets and inadequate pantry space undermine independence and resale.
- Lack of universal design: Forgetting grab bar backing, step-free entries, or wide doorways often triggers pricey retrofits later.
- Permit/review oversights: Missing zoning details, fire safety checks, or utility separation rules can trigger months of rework and expensive stop-orders.
Permitting snags, code-driven re-engineering, and utility upgrades can stack on months and tens of thousands in overages. On the West Coast, permit and review fees alone may add several thousand dollars.
| Option | Privacy | Cost Range | Utility Setup | Zoning/Permit Ease | Best For |
|---|---|---|---|---|---|
| Attached In-Law Suite | Moderate-High (can share main entry) | $25,000-$140,000 | Shared or minimally upgraded | Usually easier/faster | Budget, interior conversions, lower-impact |
| Detached Granny Flat (ADU) | Highest (dedicated entry) | $120,000-$265,000+ | Separate meter, new foundation | More complex, stricter code | Maximum privacy, rental flexibility |
| Conversion ADU/Garage | Variable (shared or direct access possible) | $45,000-$120,000 | Depends on existing site | Moderate | Best ROI, rapid timeline |
Permit & Project Schedule Shortlist
- Permit timeline: 2-8 weeks (Midwest/South), 2-6+ months (some cities, especially on the West Coast with stricter ADU or fire-safety rules)
- Permit checklist: Zoning/setbacks, parking, fire/egress compliance, separate utilities, HOA approval, ADA considerations, and phased inspections
- Missed inspection appointments: Can add weeks or require expensive rework—build reminders into your schedule
For a full explanation of permit process requirements, read more at this home addition cost breakdown.
Conclusion
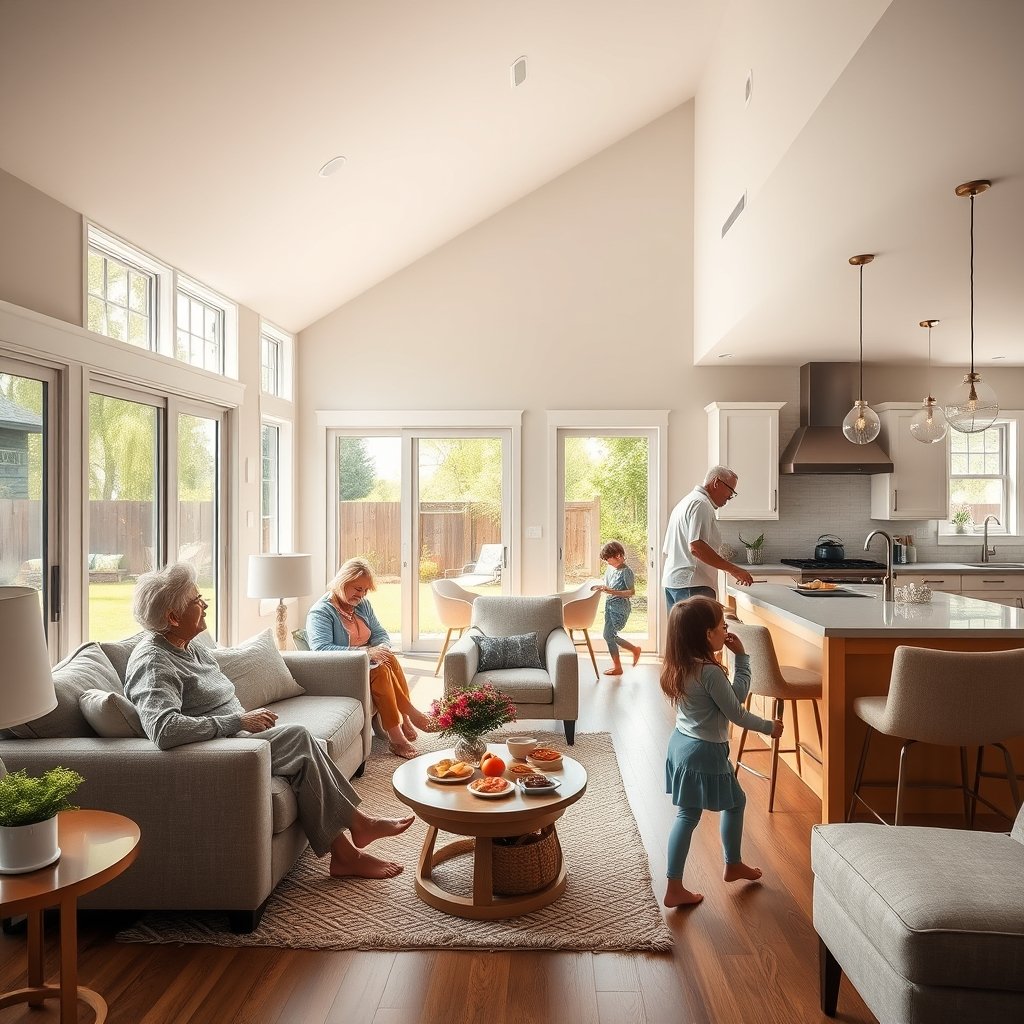
Adding a multi-generational home addition is one of the smartest improvements for families seeking flexibility, privacy, and security as parents age or adult kids return home. But costs climb fast—routinely between $25,000 and $265,000—and errors in planning or oversight invite expensive regret. A solid budget, code-coherent design, adequate privacy, and accessibility-first thinking all prevent the most common pitfalls. Ready to take the first step? Measure your space, set your budget using current cost ranges, and connect with local pros who know your zoning. Small planning steps today can save you tens of thousands tomorrow.
Still evaluating options? Explore our essential generator installation tips for reliable backup power on your remodel journey.
FAQs
How much does a typical in-law suite addition cost in 2024-2025?
A typical in-law suite addition costs between $83,000 and $90,000 to $180,000 for most 600-sq-ft units in 2024–2025, with a wider range from $25,000 (basic conversions) to $265,000+ (detached/new builds), depending on region and features.
What factors most affect my multi-generational home addition cost?
Main drivers include whether it’s attached or detached (foundation and utility lines), regional labor rates, code and permit demands, high-end finishes, and complexity of plumbing, HVAC, or accessibility features.
Can I do some of the project myself to save money?
Yes, many homeowners do minor demolition, basic painting, or site prep to save thousands. However, always hire pros for any structural, plumbing, or electrical tasks—code issues and rework costs can erase your savings.
What accessibility features should I add up front?
Prioritize zero-step entry, wide (36”) pathways, blocking in walls for grab bars, lever handles, curbless showers, slip-resistant flooring, and add extra lighting/outlets early—they’re cheaper to include now than retrofit later.
How long does the home addition permit process really take?
Fast jurisdictions finish in a few weeks, but high-demand or strict cities (especially on the West Coast) can take 2–6 months or more. Missed steps or incomplete documents are the top causes of delays.

[…] Many of these lessons apply to any major home upgrade project. If you’re planning for multi-generational needs, review the vital permitting tips at multi-generational home addition. […]